Renovation · 2024
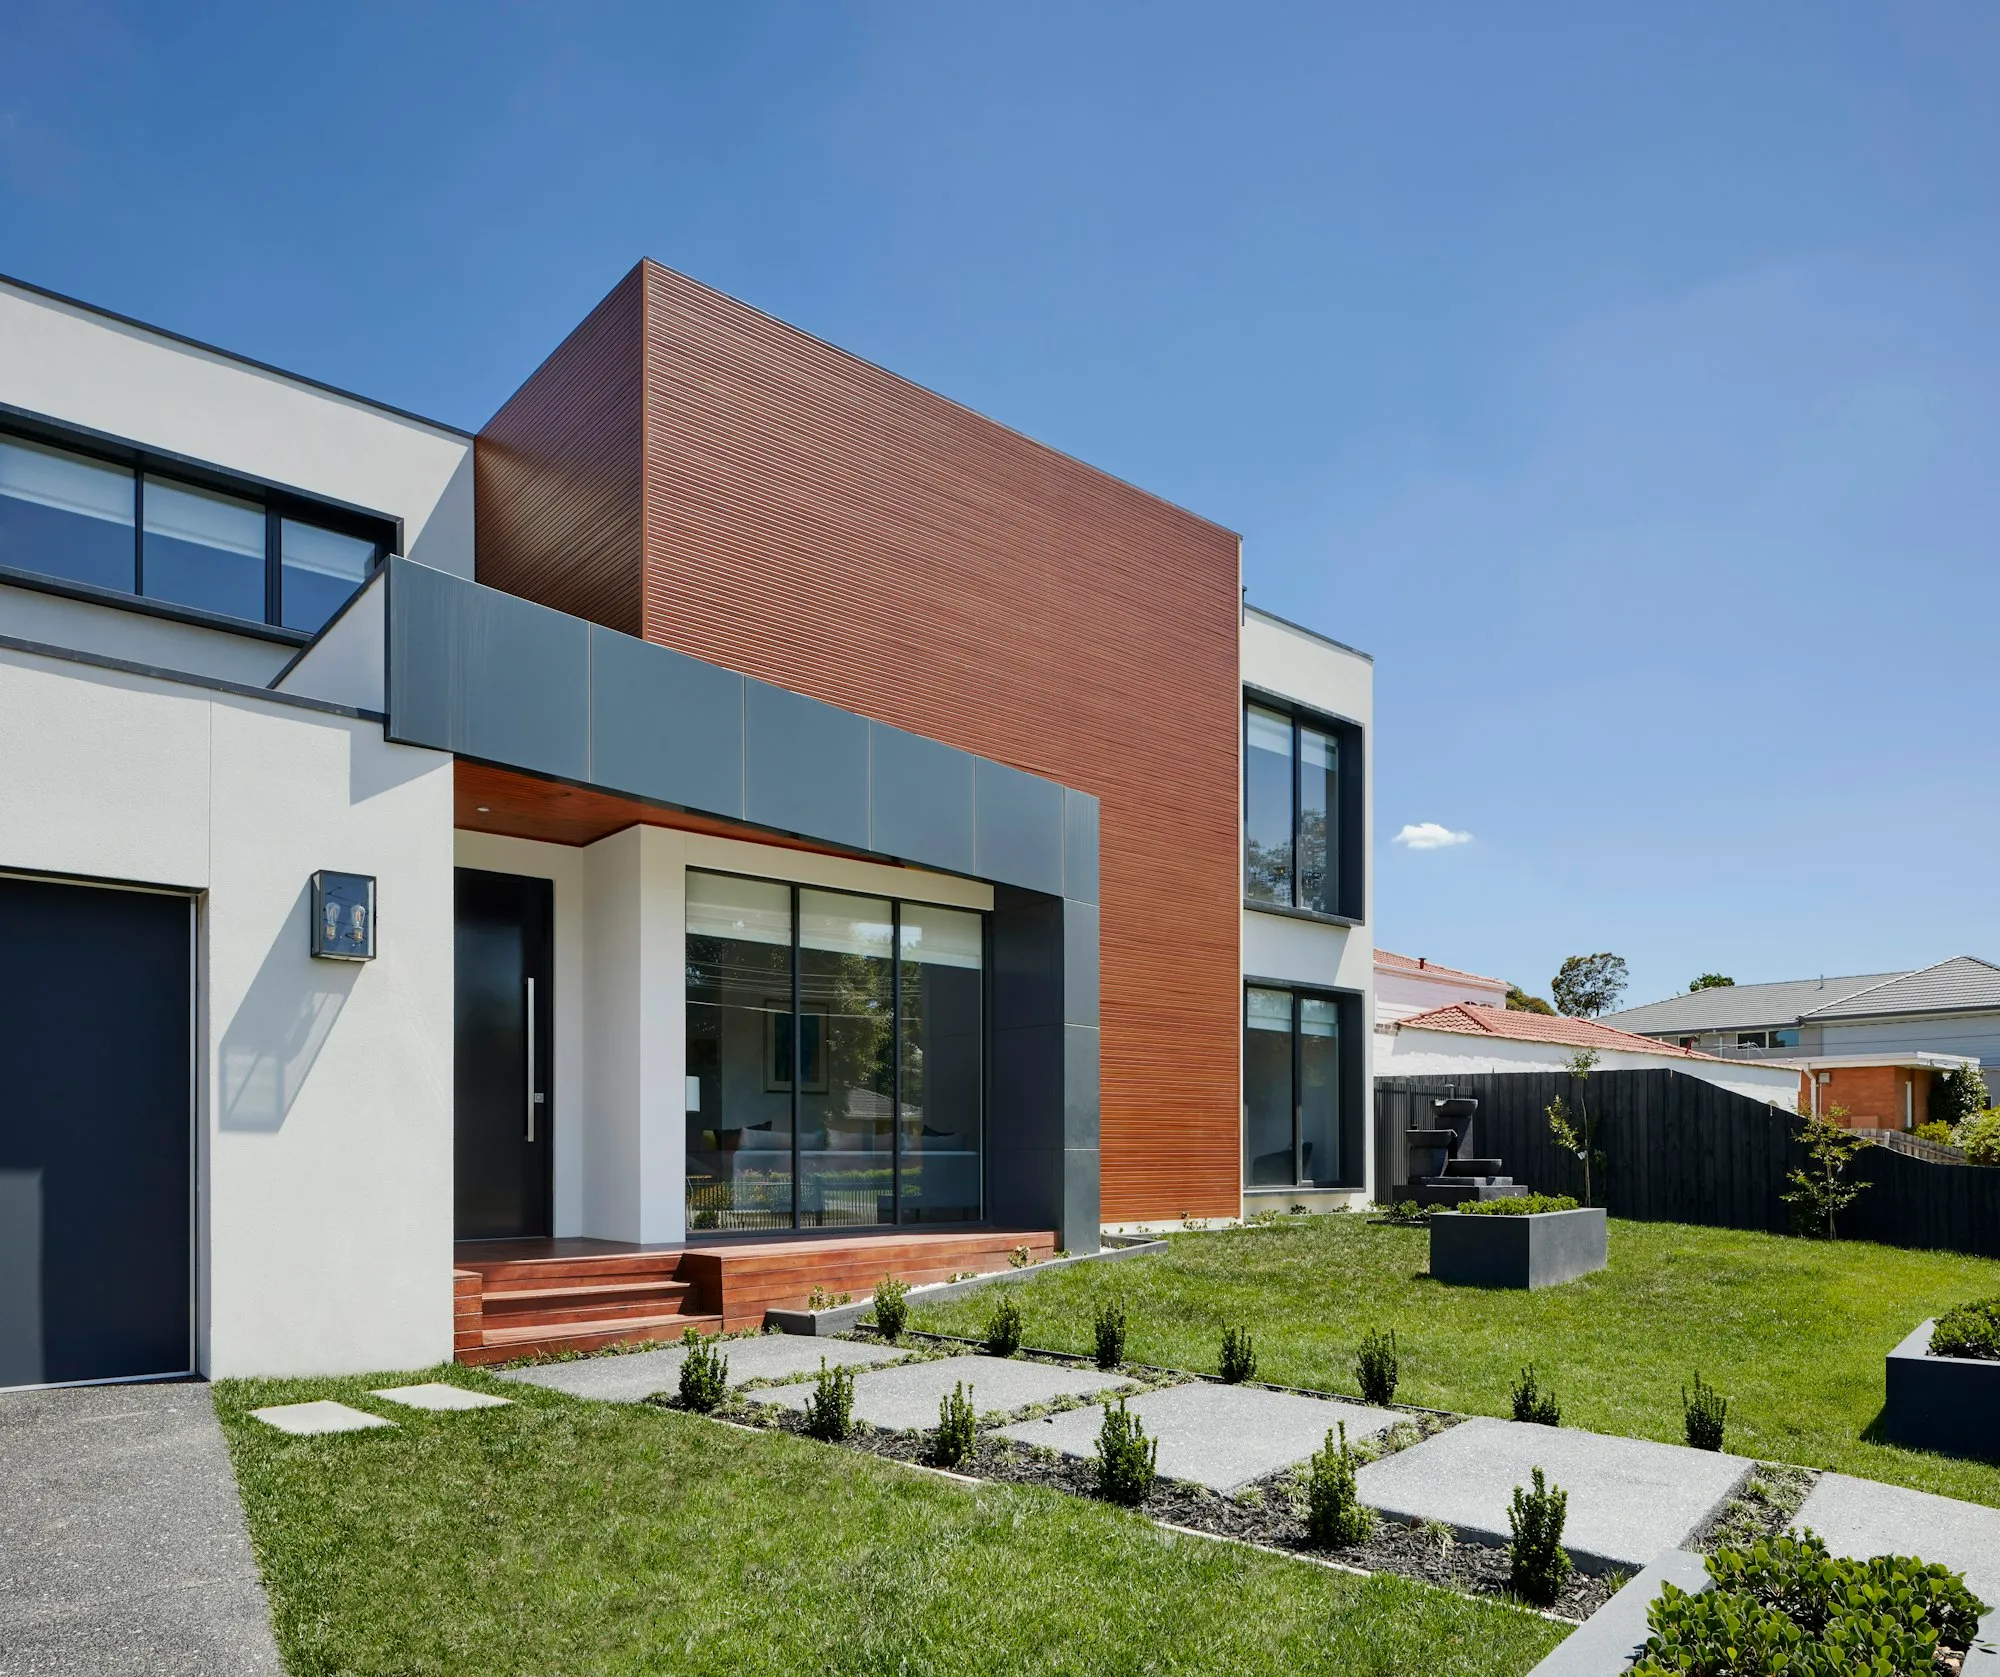
Timber-Clad Terrace
- Location
- Ajah, Lagos
- Size
- 310 m²
- Time
- 5 months
- Bedrooms
- 4
A tired four-bedroom terrace transformed with a new timber facade, open-plan ground floor and landscaped garden.
The brief
The owners loved the location but not the home — dark rooms, a cramped kitchen and a dated exterior.
The challenge
Removing structural walls to open up the ground floor while the family still lived next door in the neighbouring unit.
Our solution
Engineered steel beams, a phased site programme and a new timber-and-render facade that completely changed the character of the street.
Project gallery
1 / 6
Next project
Ibadan Timber Lodge
Read the storyPlanning something like this?
Tell us about your plot and your ideas — we’ll arrange a free site visit and a fixed-price quote.